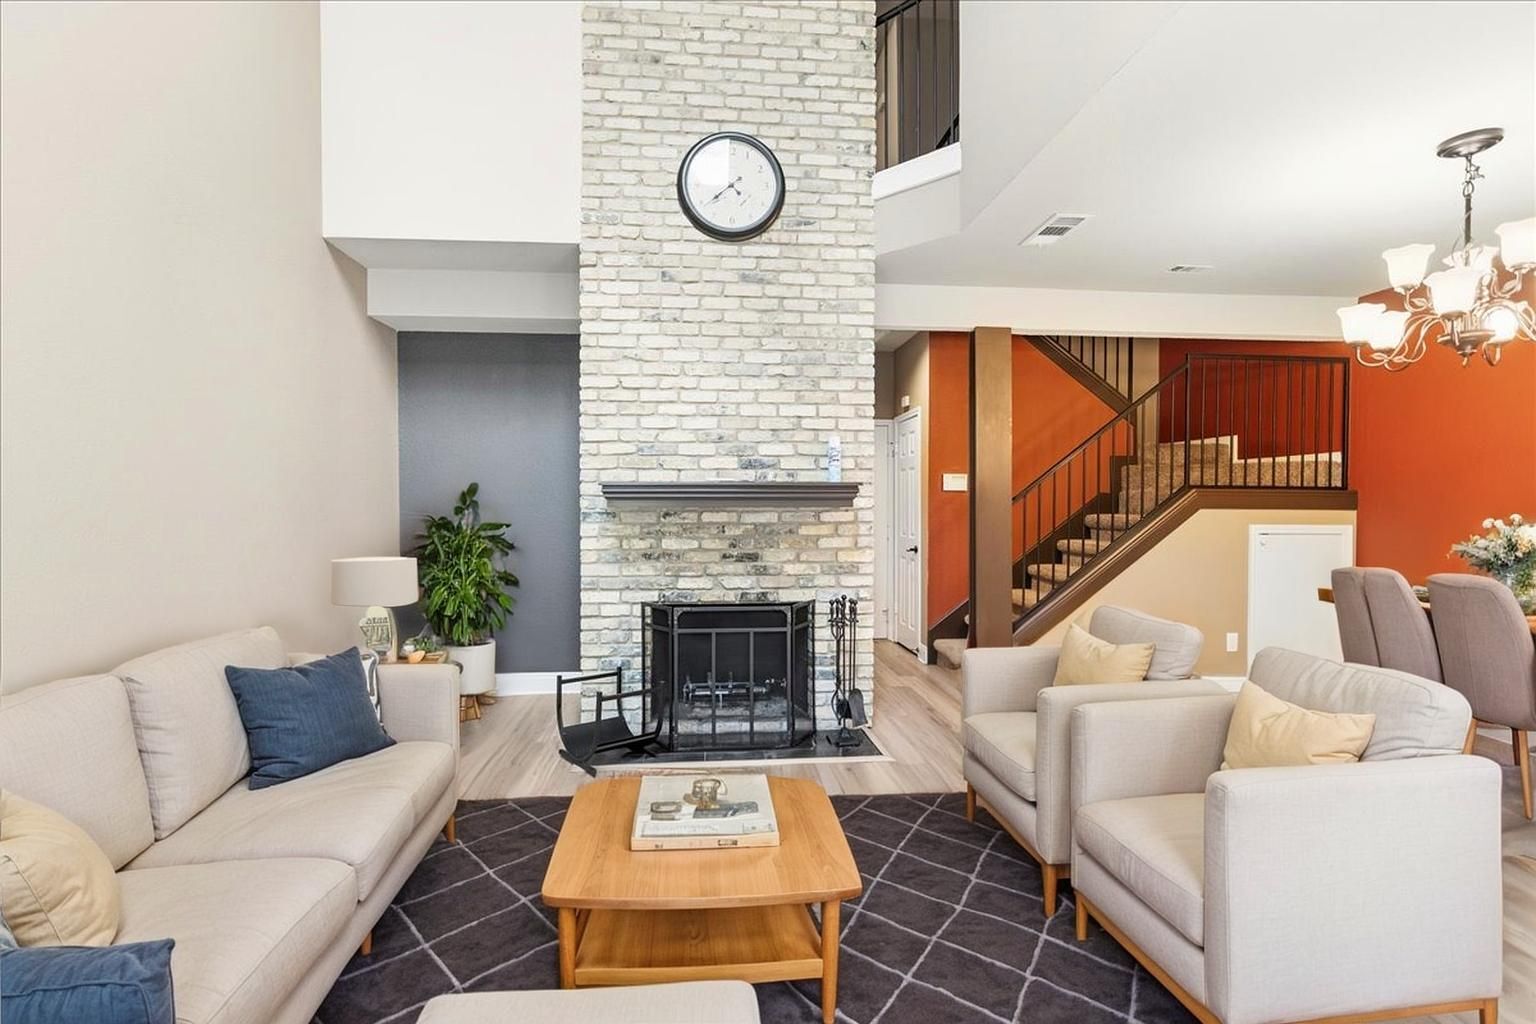
Sold
Listing Courtesy of: Austin Board of Realtors / Listed By: Lpt Realty, LLC - Contact: (512) 587-6577
10819 Crown Colony Drive 40 Austin, TX 78747
Sold on 08/17/2026
sold price not available

Sold Date:
08/17/2026
08/17/2026
Taxes
$6,092(2026)
$6,092(2026)
Type
Condo
Condo
Year Built
1983
1983
Views
Trees/Woods, Park/Greenbelt
Trees/Woods, Park/Greenbelt
School District
Austin Isd
Austin Isd
County
Travis County
Travis County
Community
Greens Onion Creek
Greens Onion Creek
Listed By
Justin Rossi Rossi, Lpt Realty, LLC, Contact: (512) 587-6577
Bought with
Melissa Guth, Coldwell Banker Realty
Melissa Guth, Coldwell Banker Realty
Source
Austin Board of Realtors
Last checked Sep 20 2026 at 2:30 PM GMT+0000
Austin Board of Realtors
Last checked Sep 20 2026 at 2:30 PM GMT+0000
Bathroom Details
- Full Bathrooms: 2
- Half Bathroom: 1
Interior Features
- High Speed Internet
- Dishwasher
- Disposal
- Microwave
- Chandelier
- Multiple Living Areas
- Recessed Lighting
- Free-Standing Electric Range
- Stainless Steel Appliance(s)
- Windows: Double Pane Windows
- Ceiling Fan(s)
- Laundry: Washer Hookup
- Laundry: Electric Dryer Hookup
- Electric Oven
- Interior Steps
- High Ceilings
- Granite Counters
- Windows: Skylight(s)
- Windows: Window Coverings
- Dry Bar
- Laundry: In Garage
Subdivision
- Greens Onion Creek
Lot Information
- Level
- Landscaped
- Many Trees
- Sprinklers In Ground
- Corner Lot
- Near Golf Course
Property Features
- Fireplace: 1
- Fireplace: Gas
- Fireplace: Stone
- Foundation: Slab
- Foundation: Permanent
Heating and Cooling
- Natural Gas
- Central
- Fireplace(s)
- Central Air
- Electric
- Ceiling Fan(s)
Pool Information
- Community
Homeowners Association Information
- Dues: $242/Monthly
Flooring
- Laminate
- Carpet
- Tile
Exterior Features
- Roof: Composition
Utility Information
- Utilities: Natural Gas Available, Electricity Available, Cable Available, Sewer Connected, Water Connected, Water Source: Public, Fiber Optic Available, Natural Gas Connected
- Sewer: Public Sewer
School Information
- Elementary School: Blazier
- Middle School: Paredes
- High School: Akins
Parking
- Garage
- Attached
- Door-Single
- Garage Door Opener
- Additional Parking
- Inside Entrance
- Kitchen Level
- Garage Faces Rear
- Side by Side
Stories
- 2
Living Area
- 1,334 sqft
Additional Information: Lpt Realty, LLC | (512) 587-6577
Disclaimer: Copyright 2026 Austin Association of Realtors. All rights reserved. This information is deemed reliable, but not guaranteed. The information being provided is for consumers’ personal, non-commercial use and may not be used for any purpose other than to identify prospective properties consumers may be interested in purchasing. Data last updated 9/20/26 07:30